9101 NW 86th Court, Yukon, OK 73099
- $529,000
- 4
- BD
- 3
- BA
- 3,318
- SqFt




- List Price
- $529,000
- MLS#
- 1232650
- Price Change
- ▼ $16,000 1786417578
- Days on Market
- 100
- Living Area
- 3,318
- Status
- ACTIVE
- Type
- Single Family Residential
- Bedrooms
- 4
- Full Bathrooms
- 3
- Neighborhood
- Pikes Pointe
Property Description
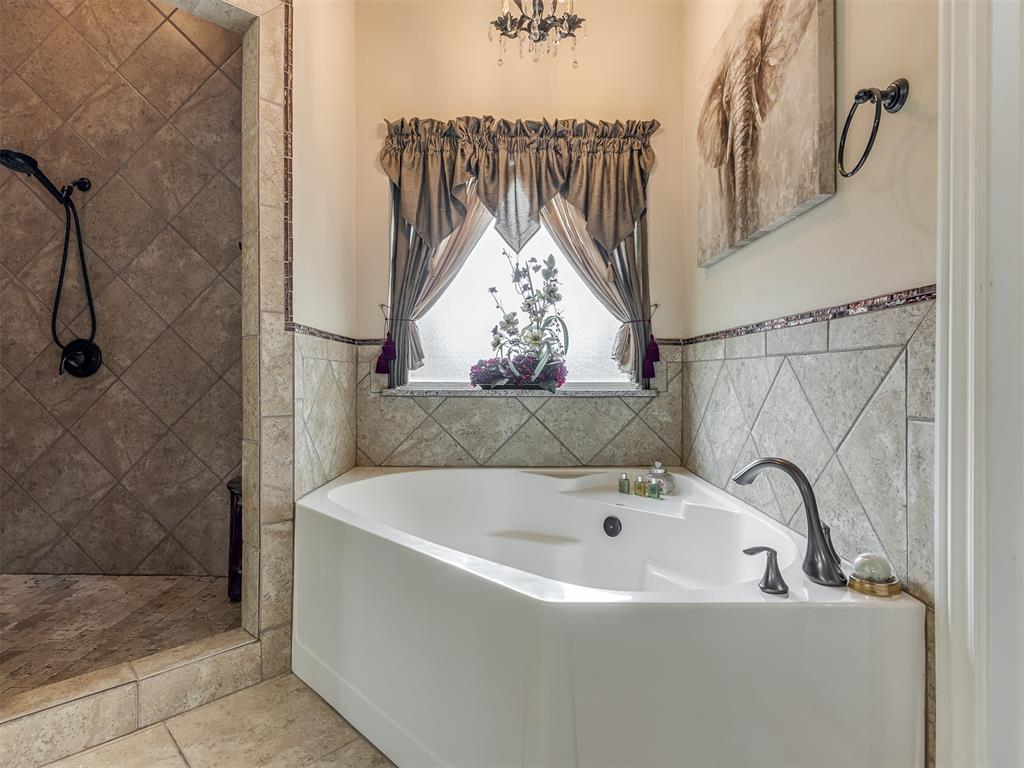
$5,000 BUYER INCENTIVE + MORE INCLUDED! Seller is offering up to $5,000 toward buyer's allowable closing costs/prepaids with an acceptable offer received on or before September 10, 2026. Now offered at $529,000, this one-owner custom home delivers 3,318 SF of flexible living space PLUS an impressive list of upgrades and items available to remain with the home. With 4 bedrooms, 3 baths, dedicated office, true theater room, upstairs bonus loft, formal dining room and 3-car garage, there's room here for work, entertaining, hobbies and everyday life. Inside you'll find hand-scraped Brazilian hazelnut wood flooring, travertine flooring, granite countertops, stainless appliances, extensive pull-out kitchen storage, reverse-osmosis filtration, RainSoft whole-house water softener, tankless hot water, surround sound and whole-home audio. Outside, enjoy an outdoor kitchen plumbed for natural gas, extended patio and walkways, hot tub with cabana cover, extensive landscaping and irrigation, greenhouse, raised garden beds and chicken coop. Roof replaced in 2022. And there's more: Seller is making the theater projector and screen, pool table, kitchen refrigerator, formal dining table/chairs/buffet and office desk available to convey as-is with the home. Prefer more open backyard space? Seller is willing to remove the greenhouse, chicken coop and raised garden beds prior to closing. See the attached Features & Upgrades list for the full details and conveyances. OPEN HOUSE SUNDAY, AUGUST 30, 2–4 PM.
/u.realgeeks.media/spearheadrealty/Spearhead_Realty_Logo_2018_1200dpi_Trans.png)
Additional Information
- Construction
- Brick & Frame
- Year Built
- 2013
- School District
- Yukon
- Elementary School
- Surrey Hills ES
- Middle School
- Yukon MS
- High School
- Yukon HS
- Utilities
- Public
- Roof
- Composition
- Cooling
- Electric
- Heating
- Natural Gas
- Exterior Features
- Spa/Hot Tub, Outdoor Kitchen, Rain Gutters
- Lot Description
- Corner Lot, Cul-De-Sac, Interior Lot
- Fence
- Wood
- Lot Size
- 9,287
- Acres
- 0.21
- Foundation
- Slab
- Garage Spaces
- 3
Courtesy of Jennifer Beale and LIME Realty. (405) 254-6310
Mortgage Calculator
 Copyright © 2026 MLSOK, Inc. This information is believed to be accurate but is not guaranteed. Subject to verification by all parties. The listing information being provided is for consumers’ personal, non-commercial use and may not be used for any purpose other than to identify prospective properties consumers may be interested in purchasing. This data is copyrighted and may not be transmitted, retransmitted, copied, framed, repurposed, or altered in any way for any other site, individual and/or purpose without the express written permission of MLSOK, Inc. Information last updated on .